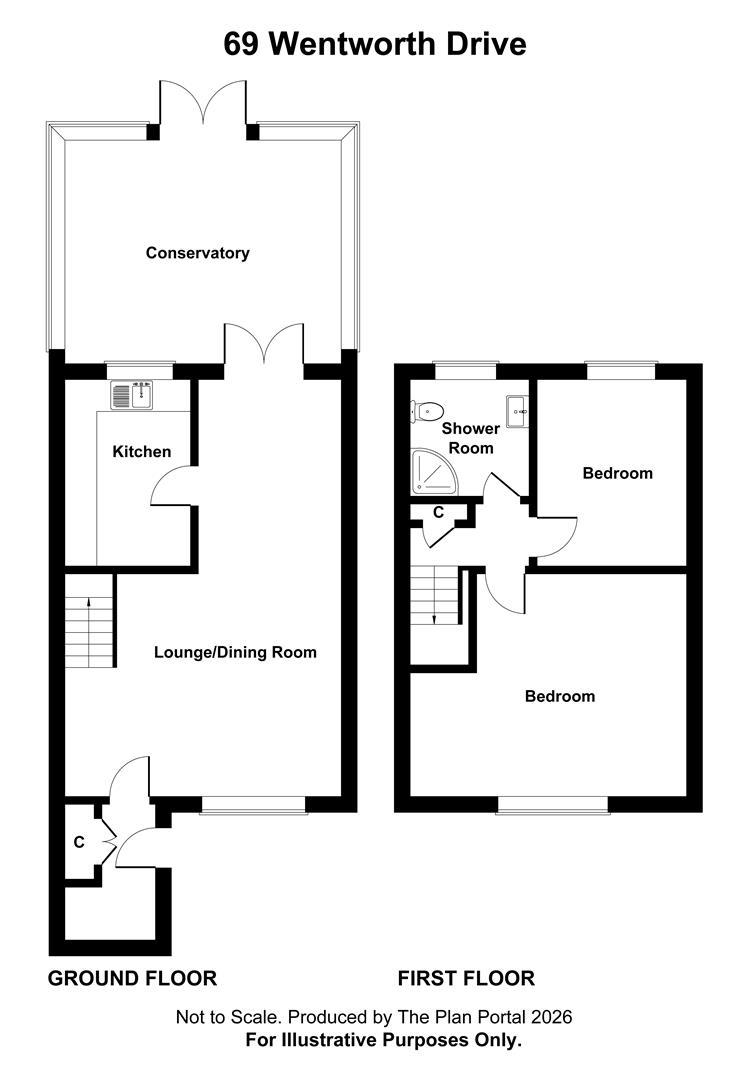
Ceramic tiled floor. Full-height cupboard housing meters. Double glazed window to the front aspect. Door to:
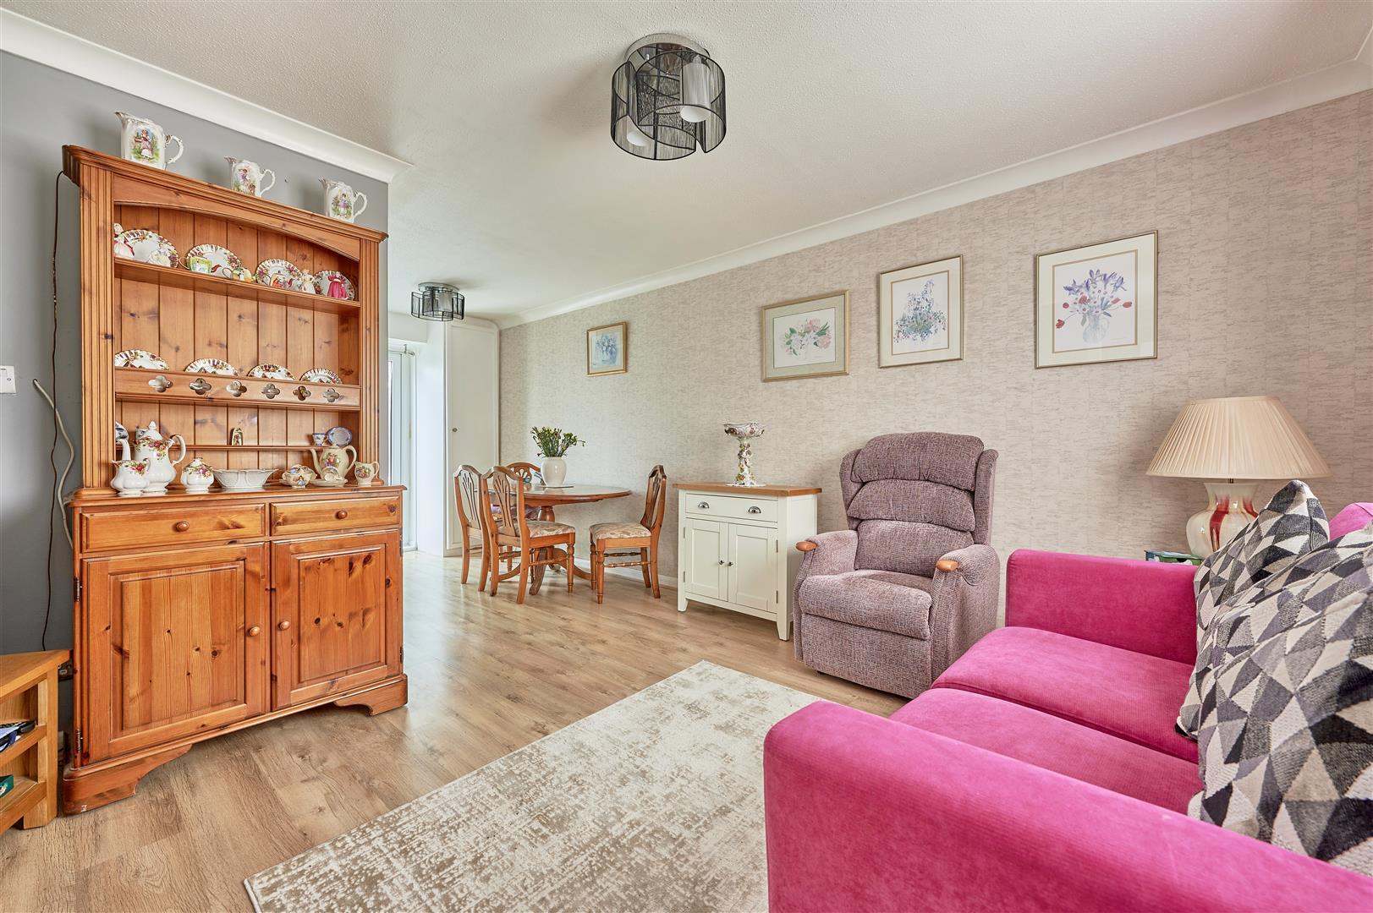
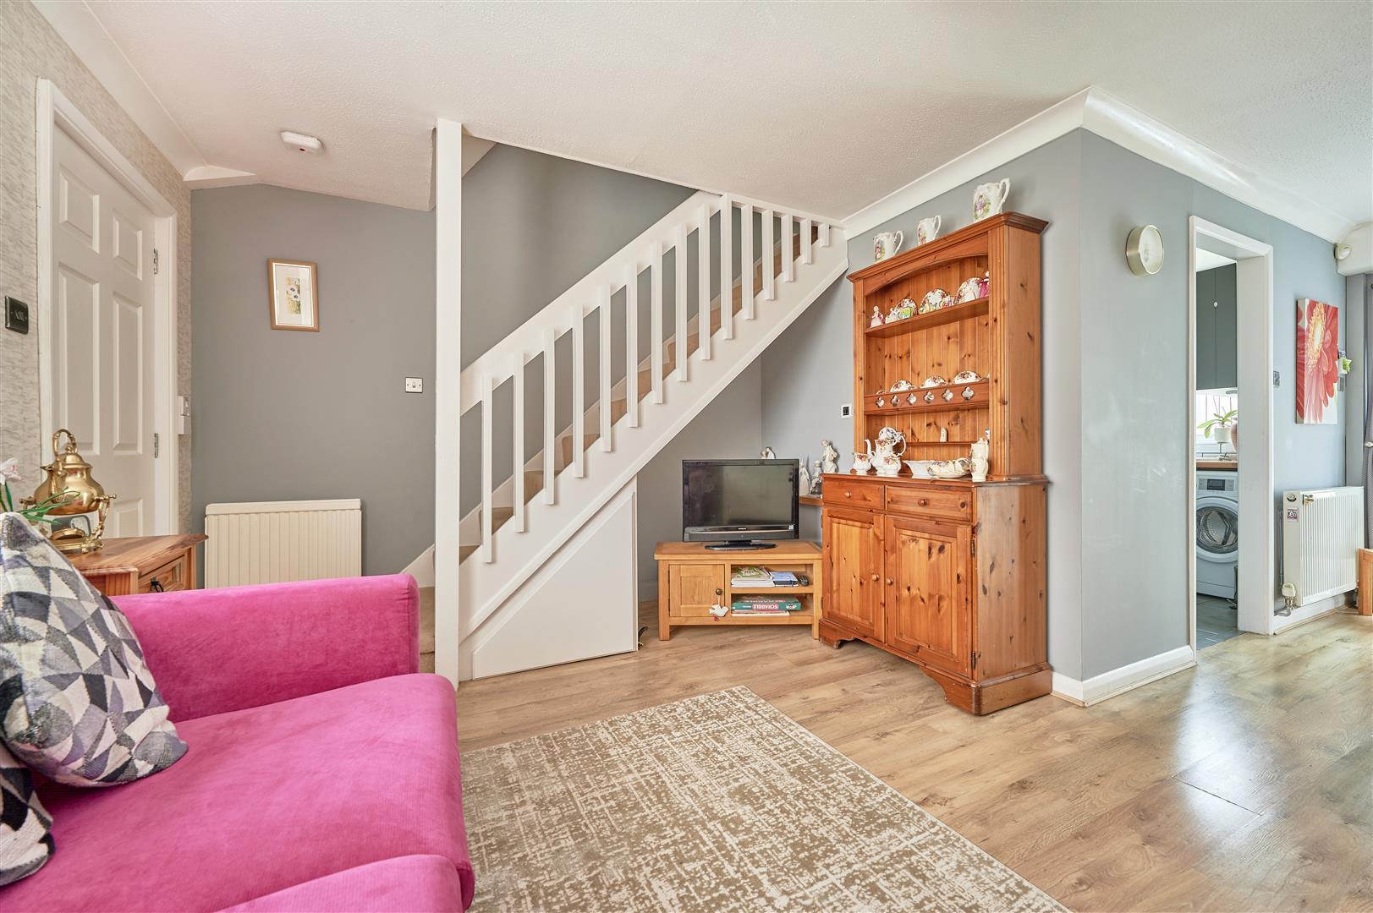
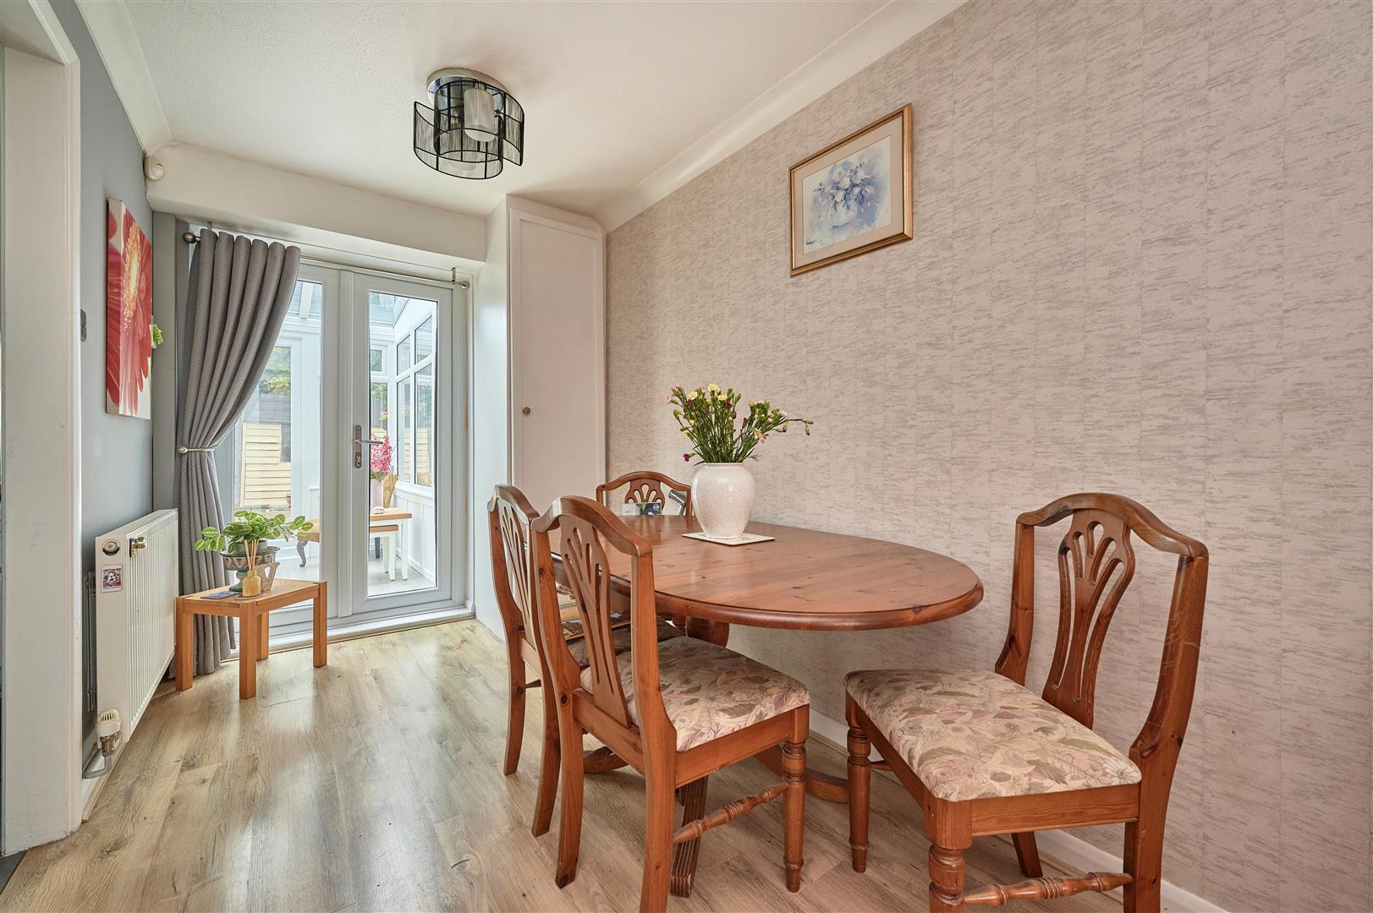
A spacious room which is well lit by double glazed windows to the front and rear aspects which includes door to the conservatory.
Wood effect laminate flooring. Two radiators. TV point. Stairs to the first floor. Understairs recess. Full-height cupboard housing Vaillant gas fired combination boiler.
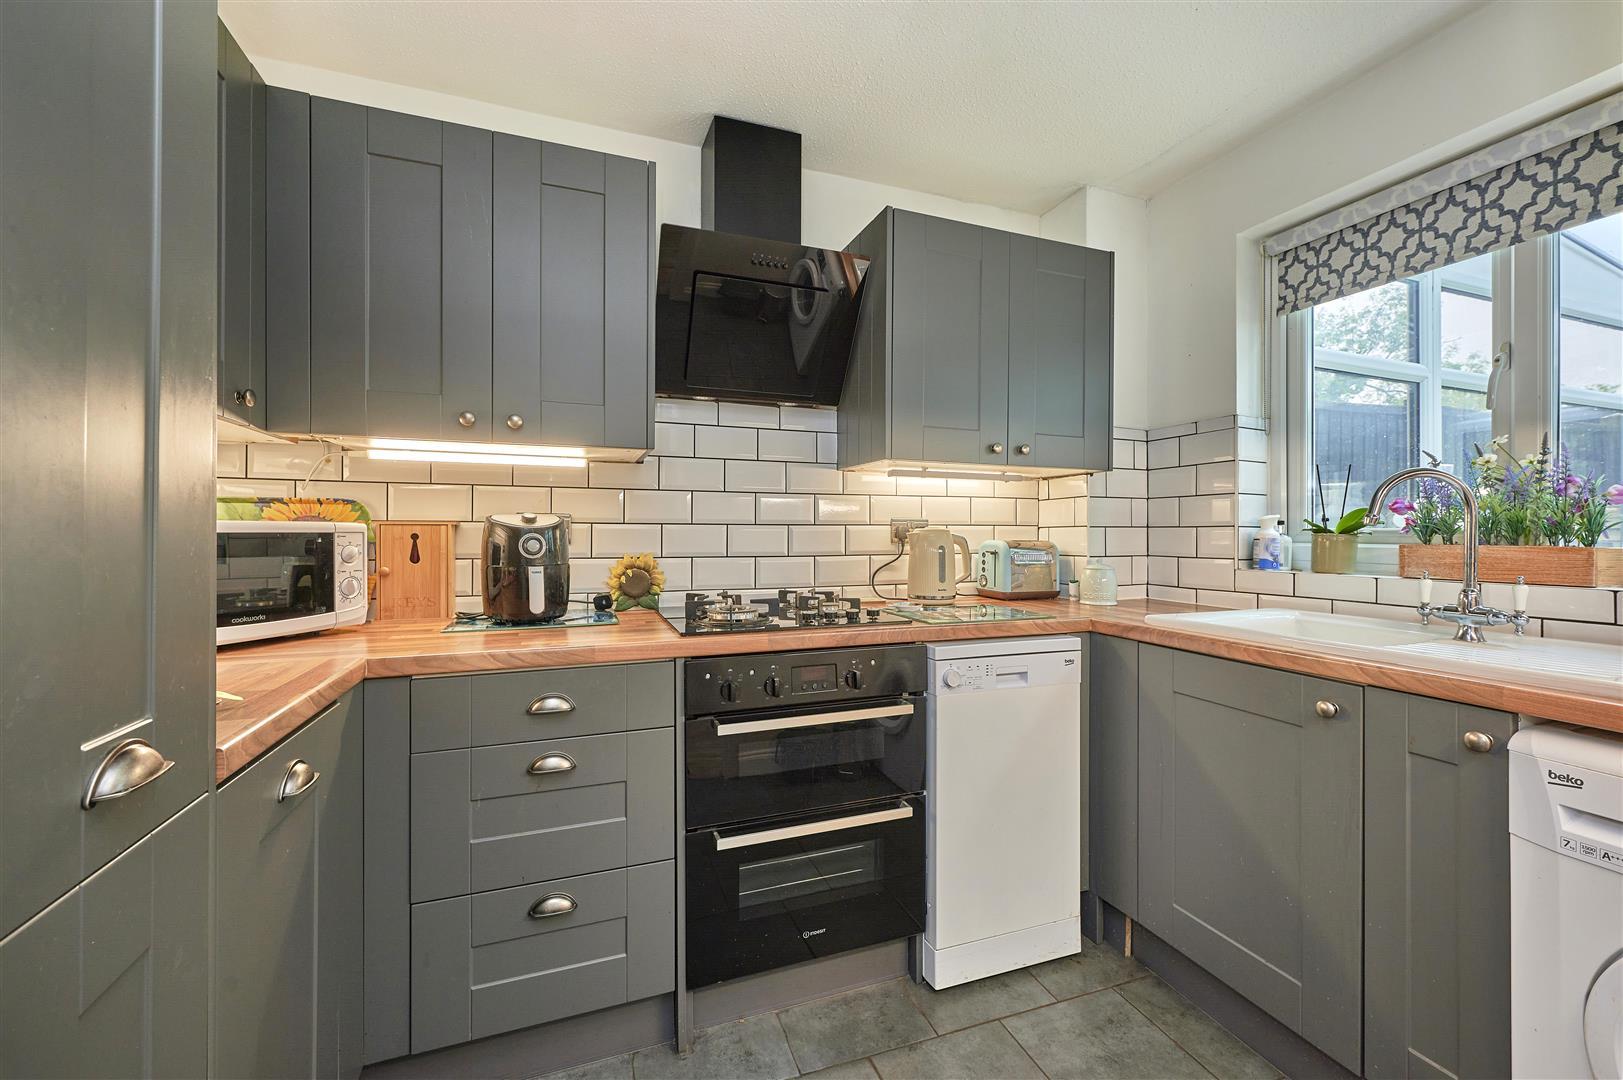
Fitted with a range of matte grey shaker style units and wood effect work surfaces. Integrated appliances include; Gas hob, cooker extractor hood and a built-in oven.
Enamel single drainer sink unit with swan neck mixer tap and cupboard below. Adjacent and opposite work surfaces with cupboards and drawers below. One single, one corner and three double eye level wall cupboard. spaces for upright fridge/freezer, washing machine and dishwasher. Full-height pull-out larder cupboard. double glazed window to the rear aspect. Ceramic tiled floor. Ceramic tiled splashbacks to work surfaces.
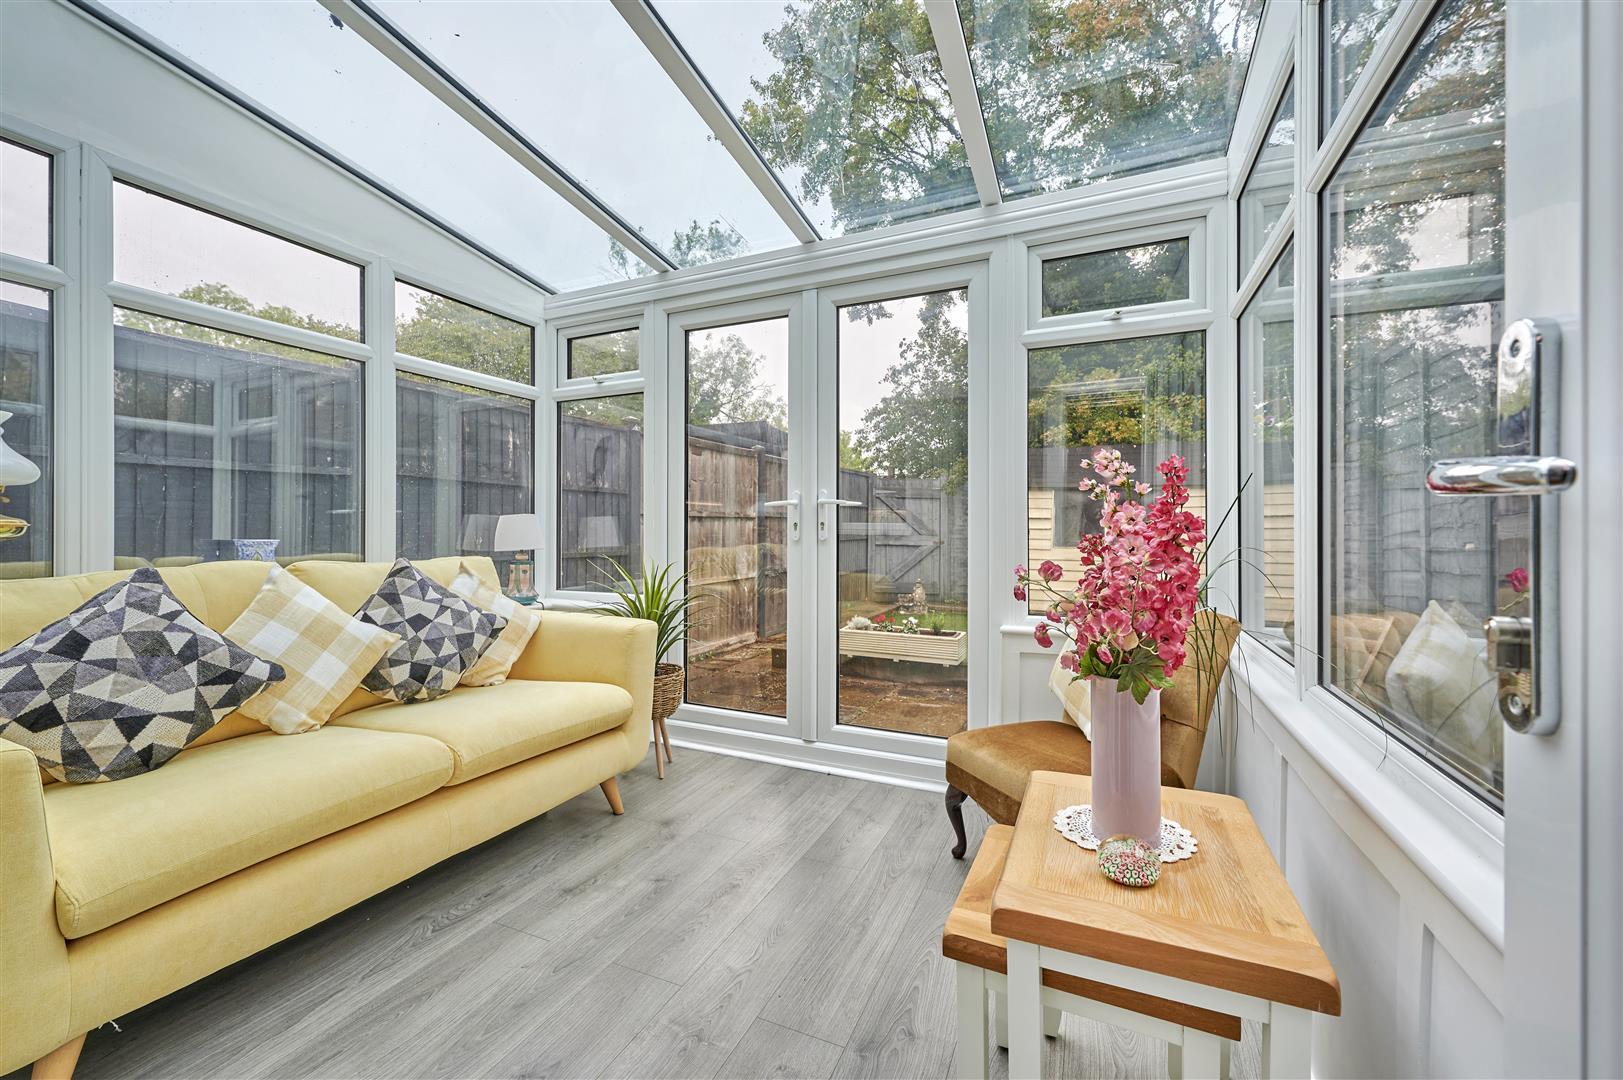
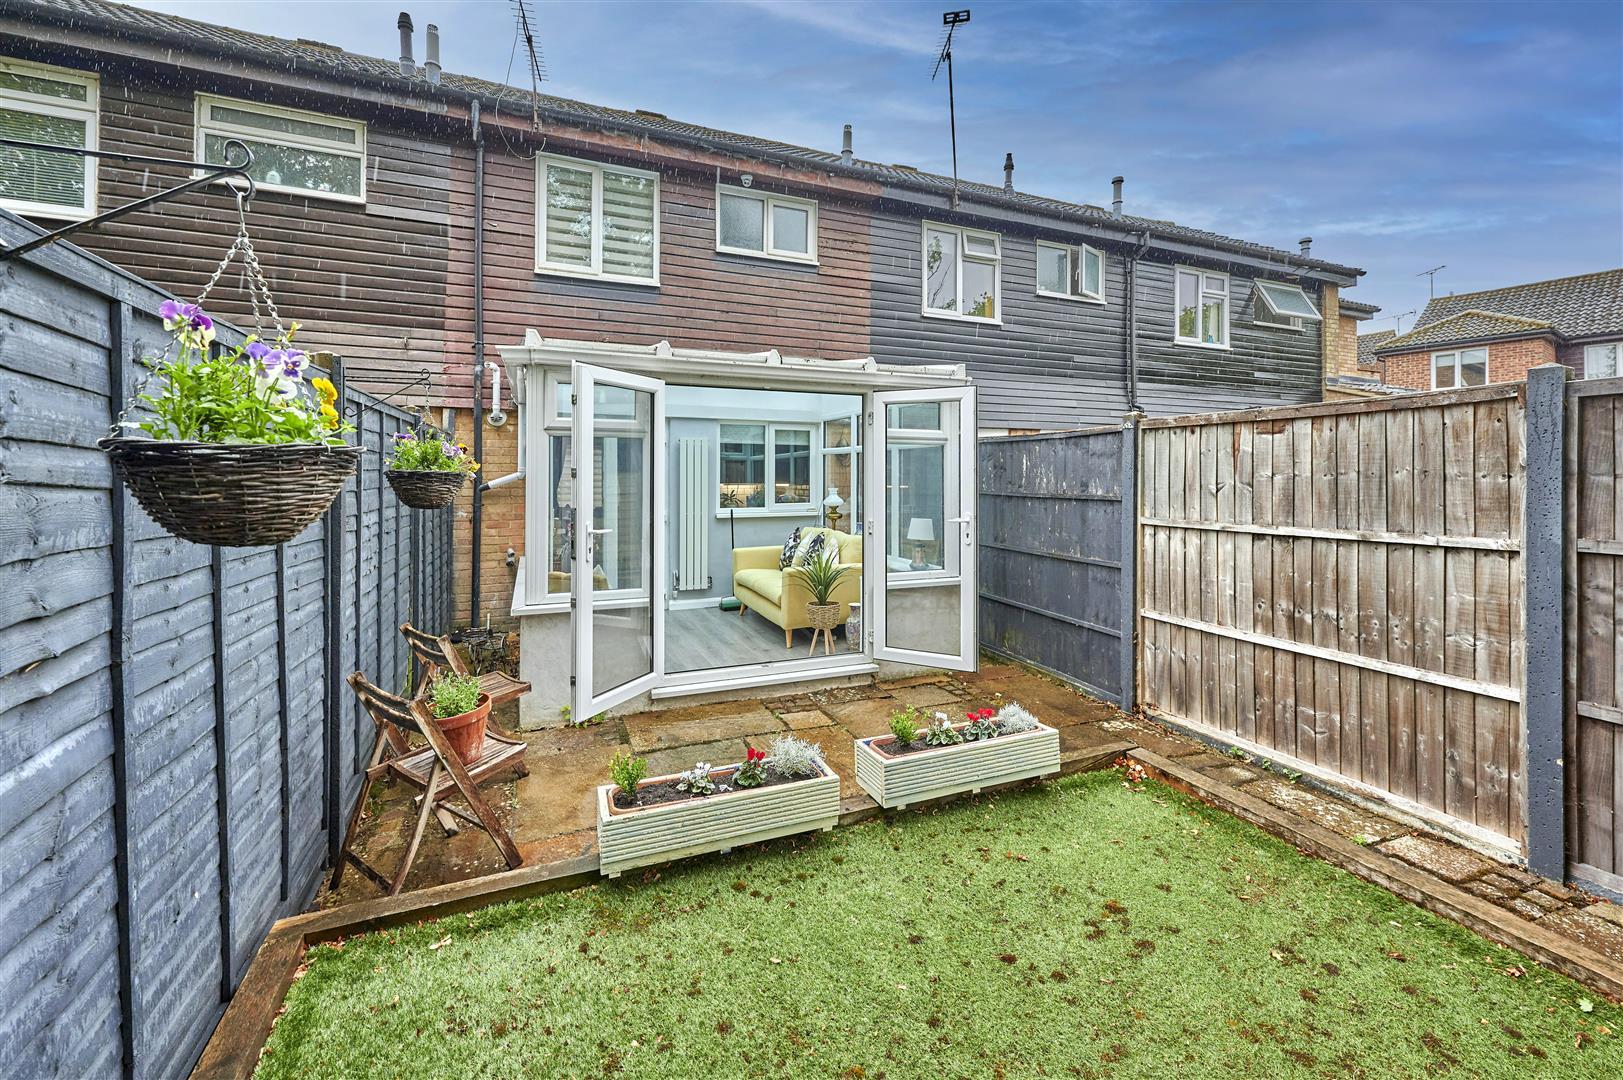
Double glazed windows on three aspects including door to the rear garden.
Wood effect laminate floor with underfloor heating. Feature vertical radiator. Power connected. Remote controlled ambient lighting.
Built-in shelved storage cupboard.
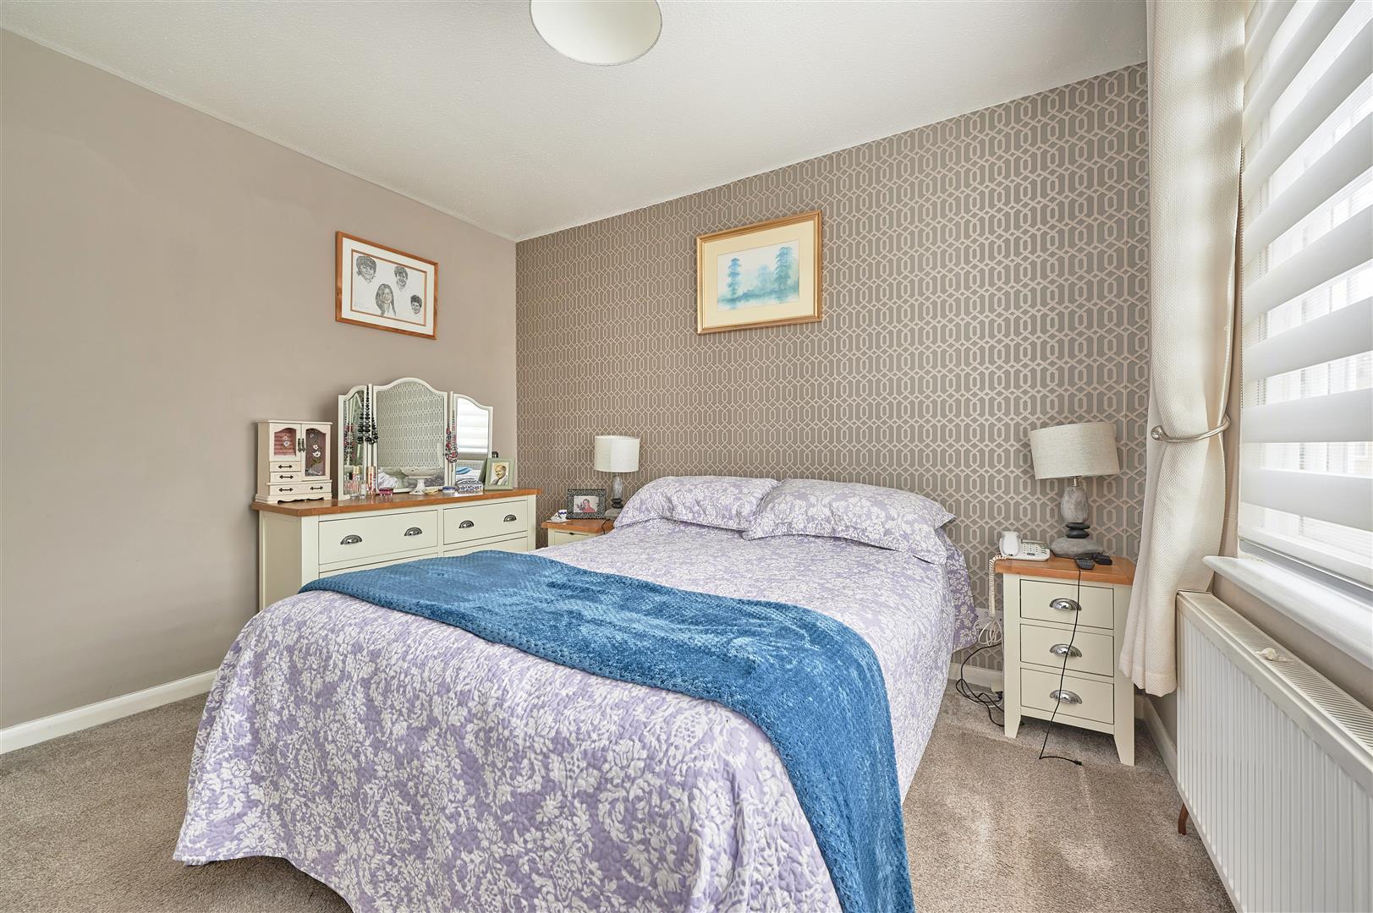
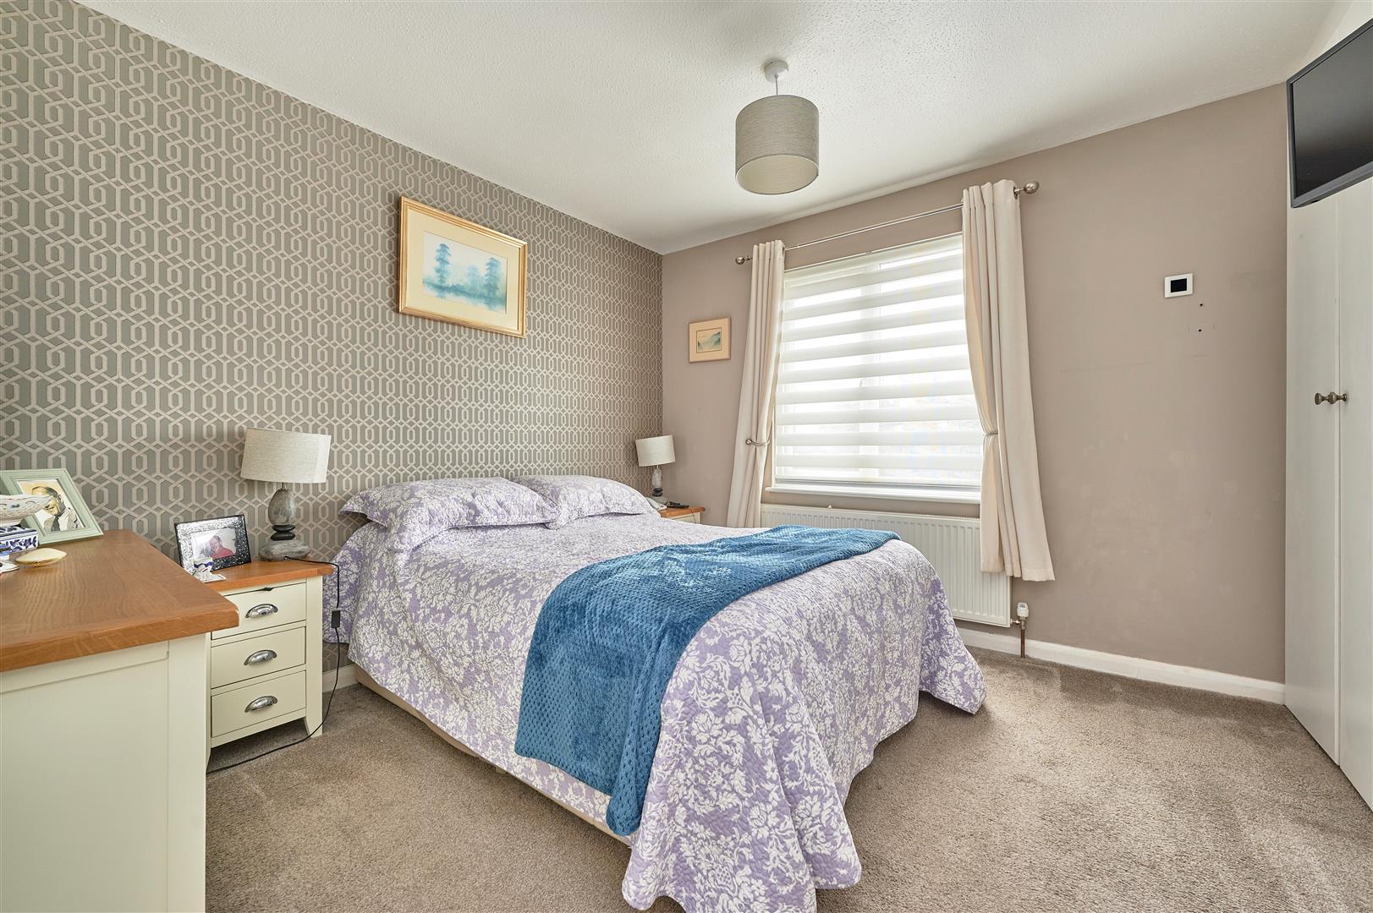
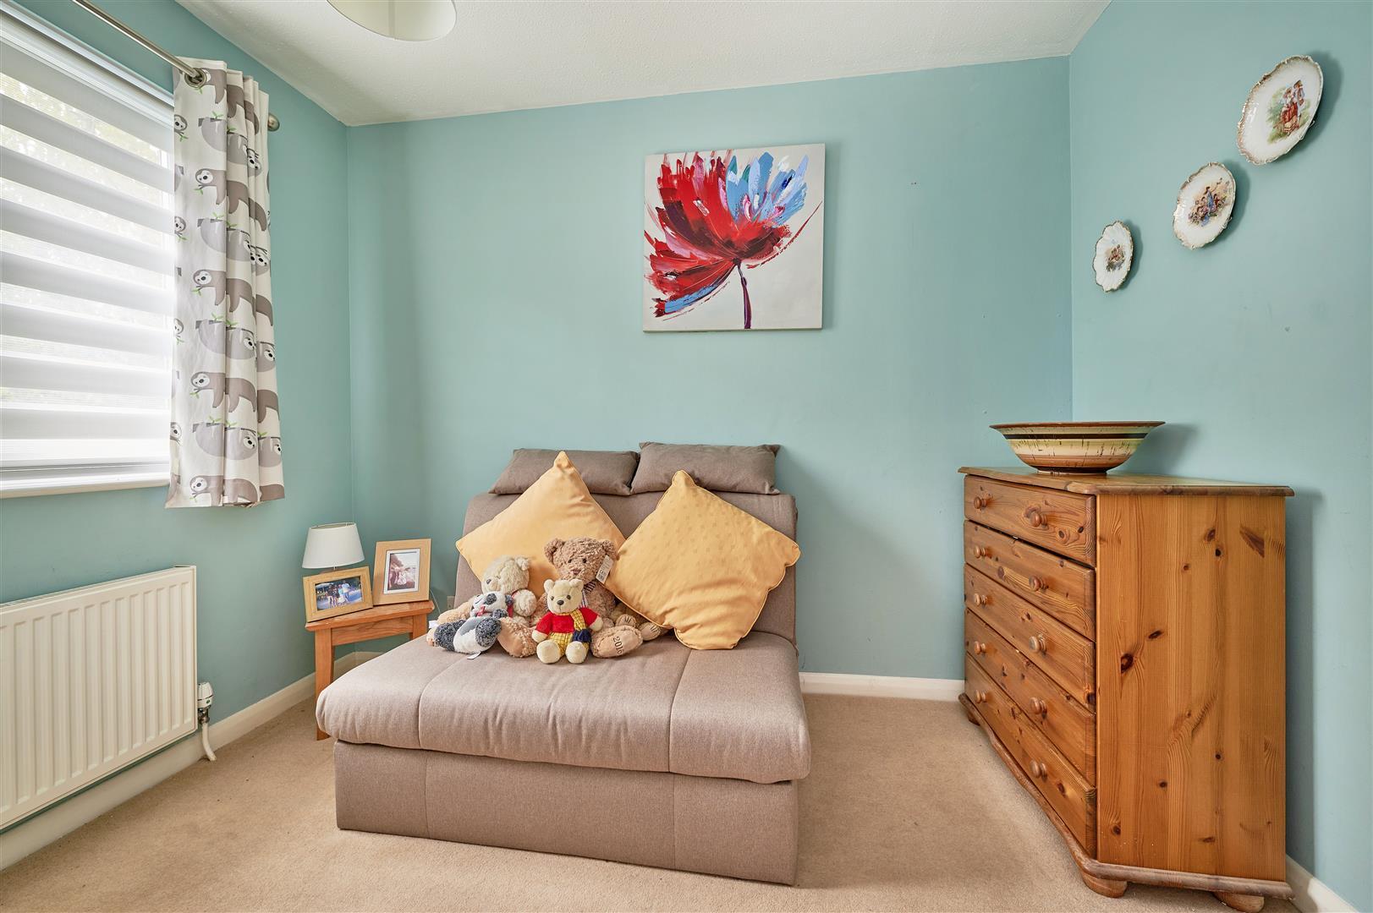
Double glazed window to the front aspect. Radiator. TV and telephone points. Deep double built-in wardrobe cupboard.
Double glazed window to the rear aspect. Radiator.
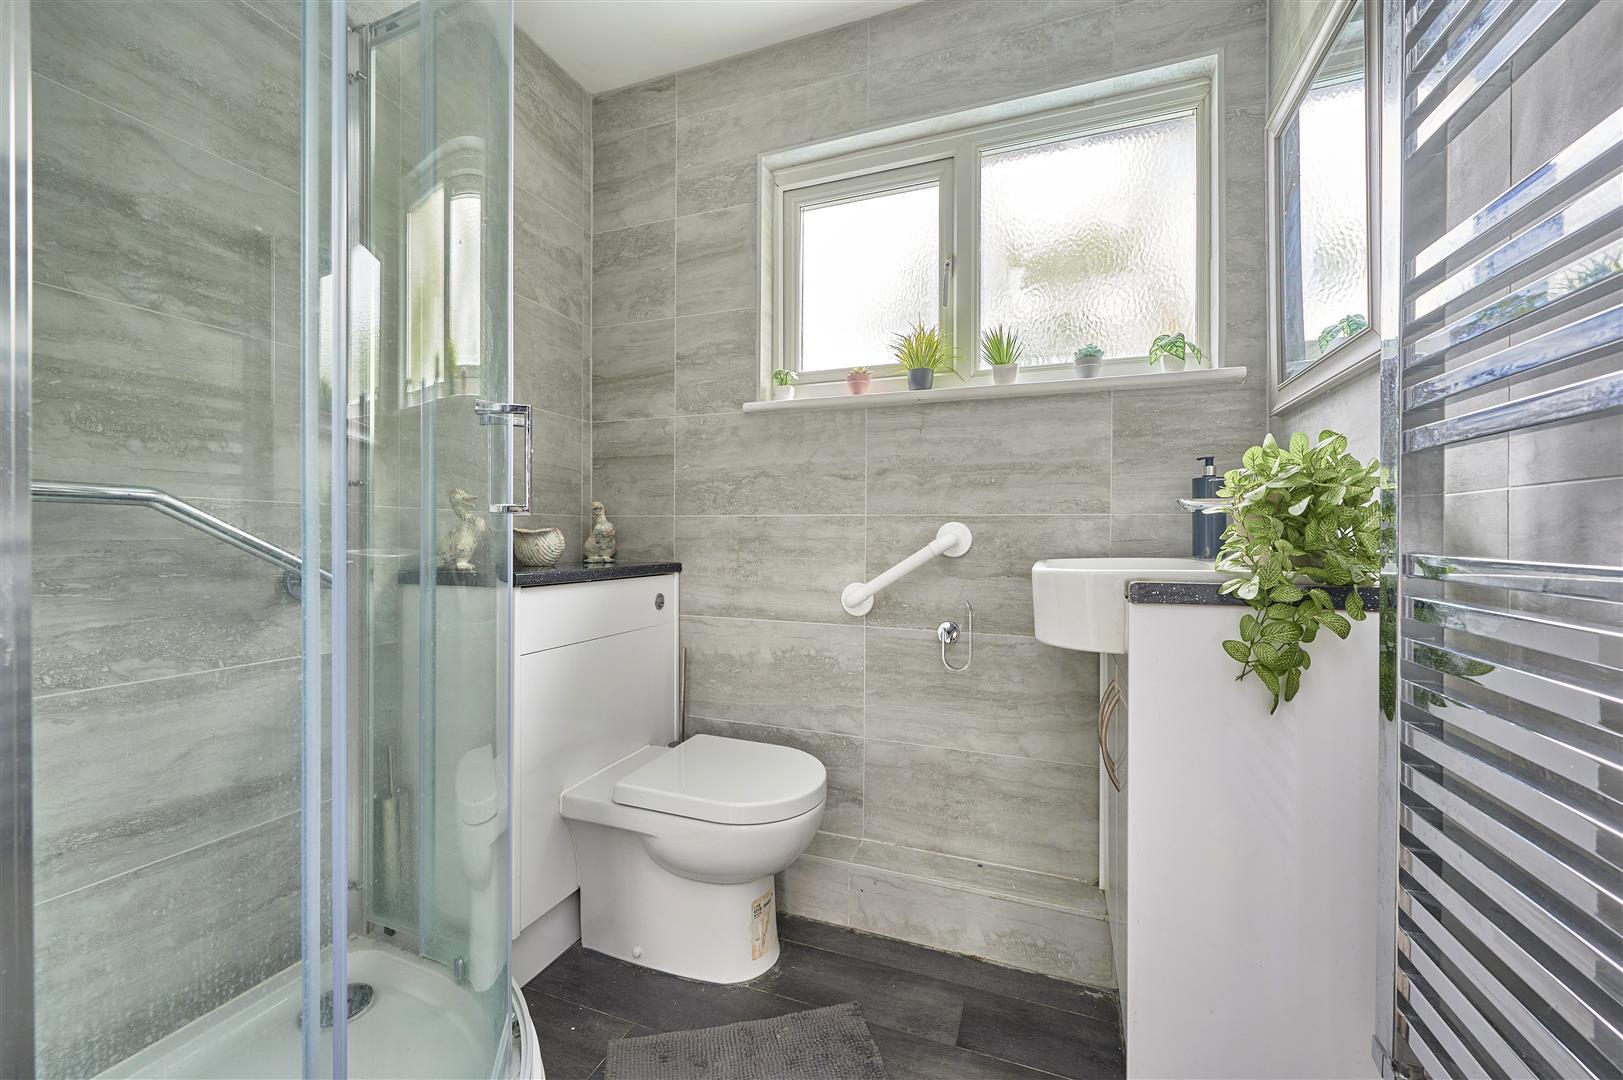
A modern white suite and complementary fully tiled walls.
Quadrant shower cubicle with hand held and overhead shower units. WC with concealed cistern. Vanity unit wash basin with mixer tap and cupboard below. Wood effect laminate flooring. Chrome heated towel rail Double glazed window to the rear aspect. Hatch to boarded loft space.
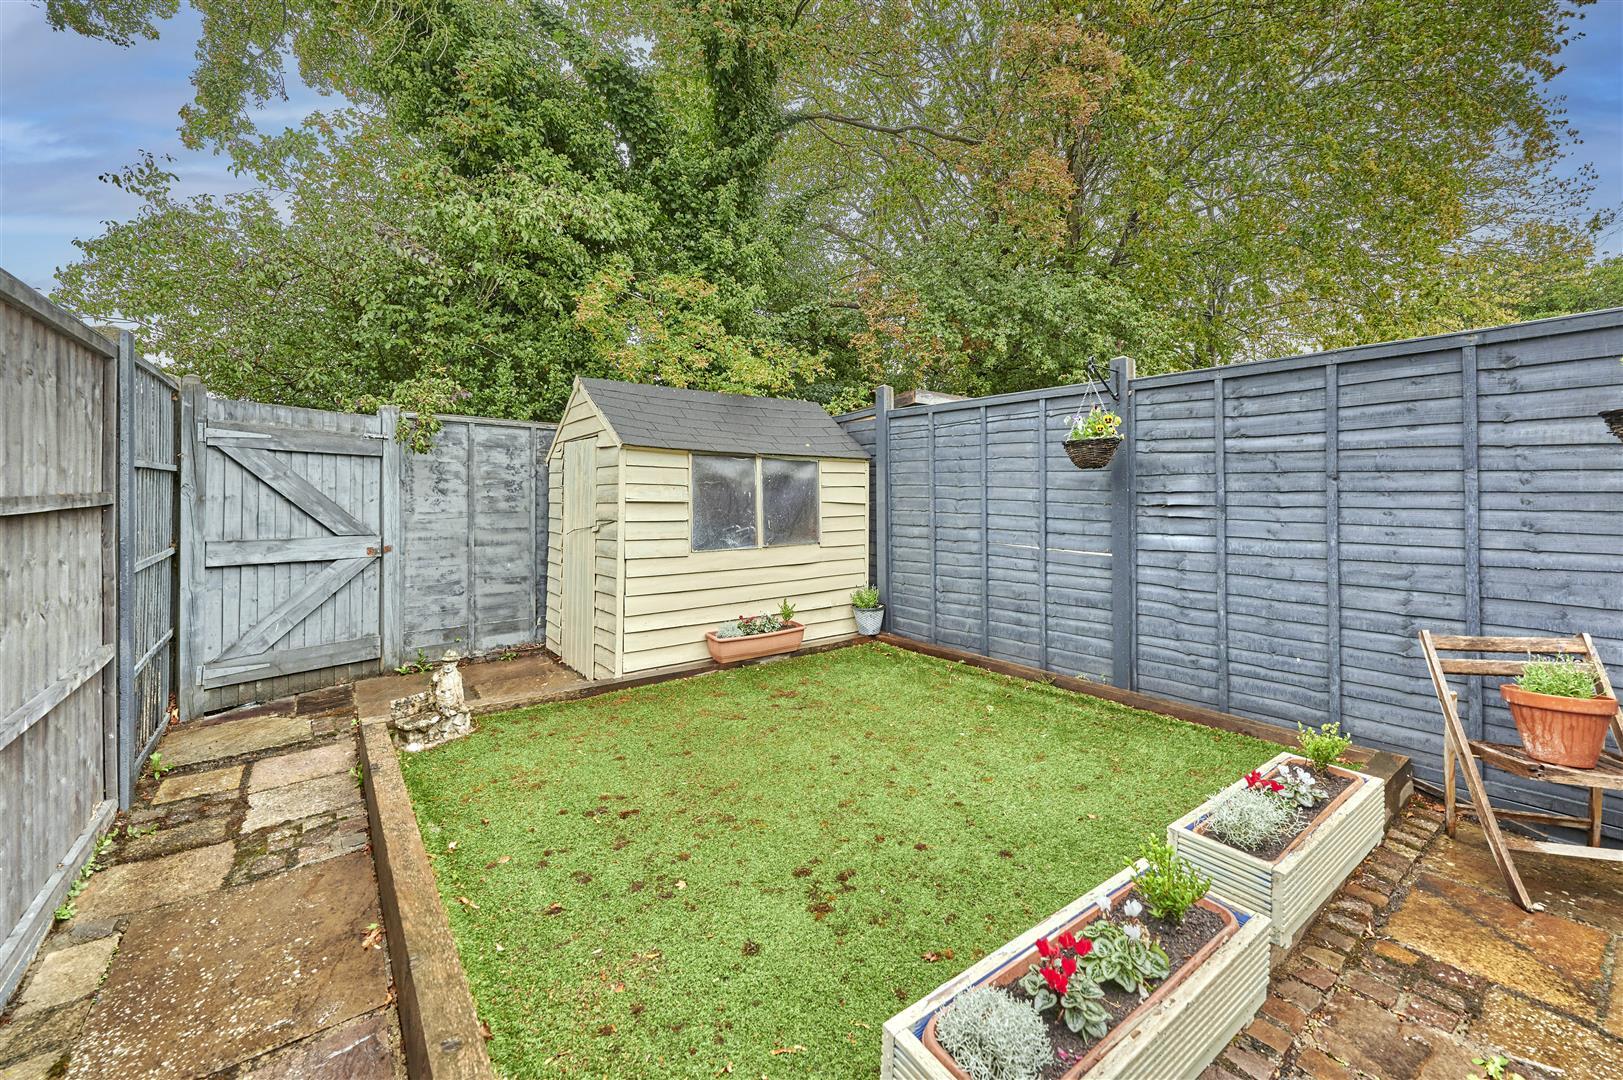
A private rear garden which is enclosed by 6' fencing on all three aspects including a gate to the rear providing direct access to the Great Hadham Road and two primary schools which are close-by.
Paved patio area. Artificial lawn area. wooden garden shed.
An open aspect garden.
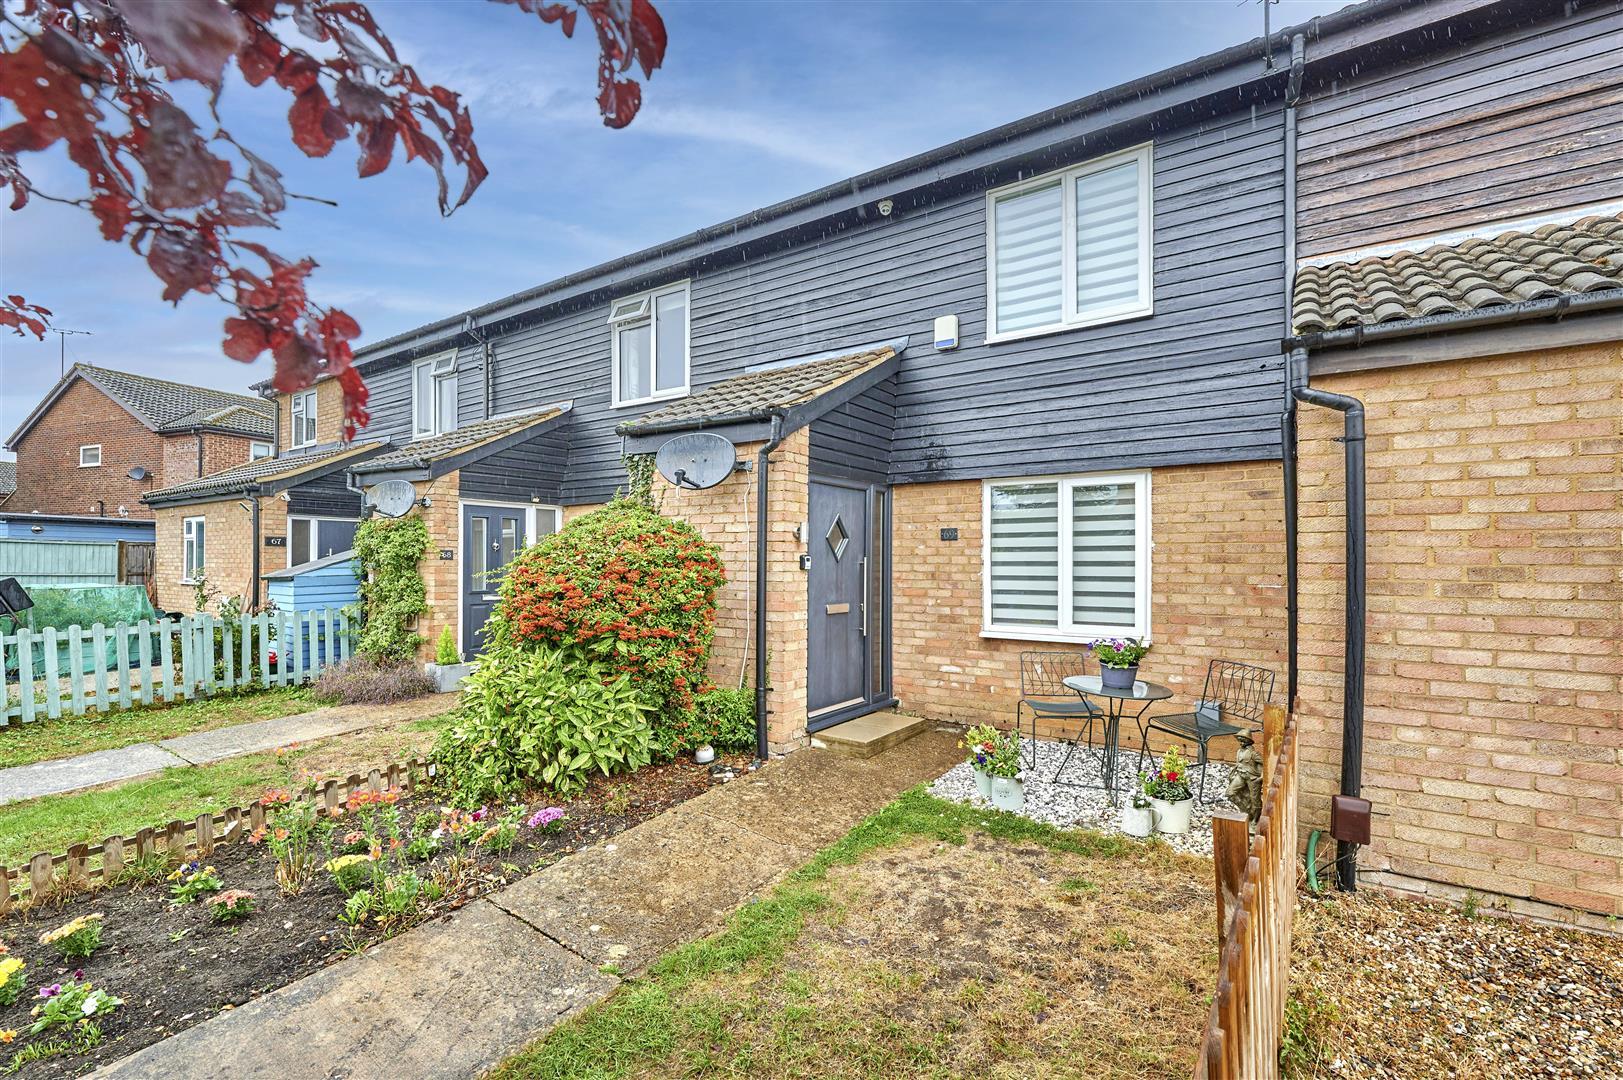
Pathway to the front door. Lawn area. Ornate stone area. Large well stocked flower bed. Outside light. Dwarf picket fence to both sides. Ornate cherry plum tree and a blue spruce.
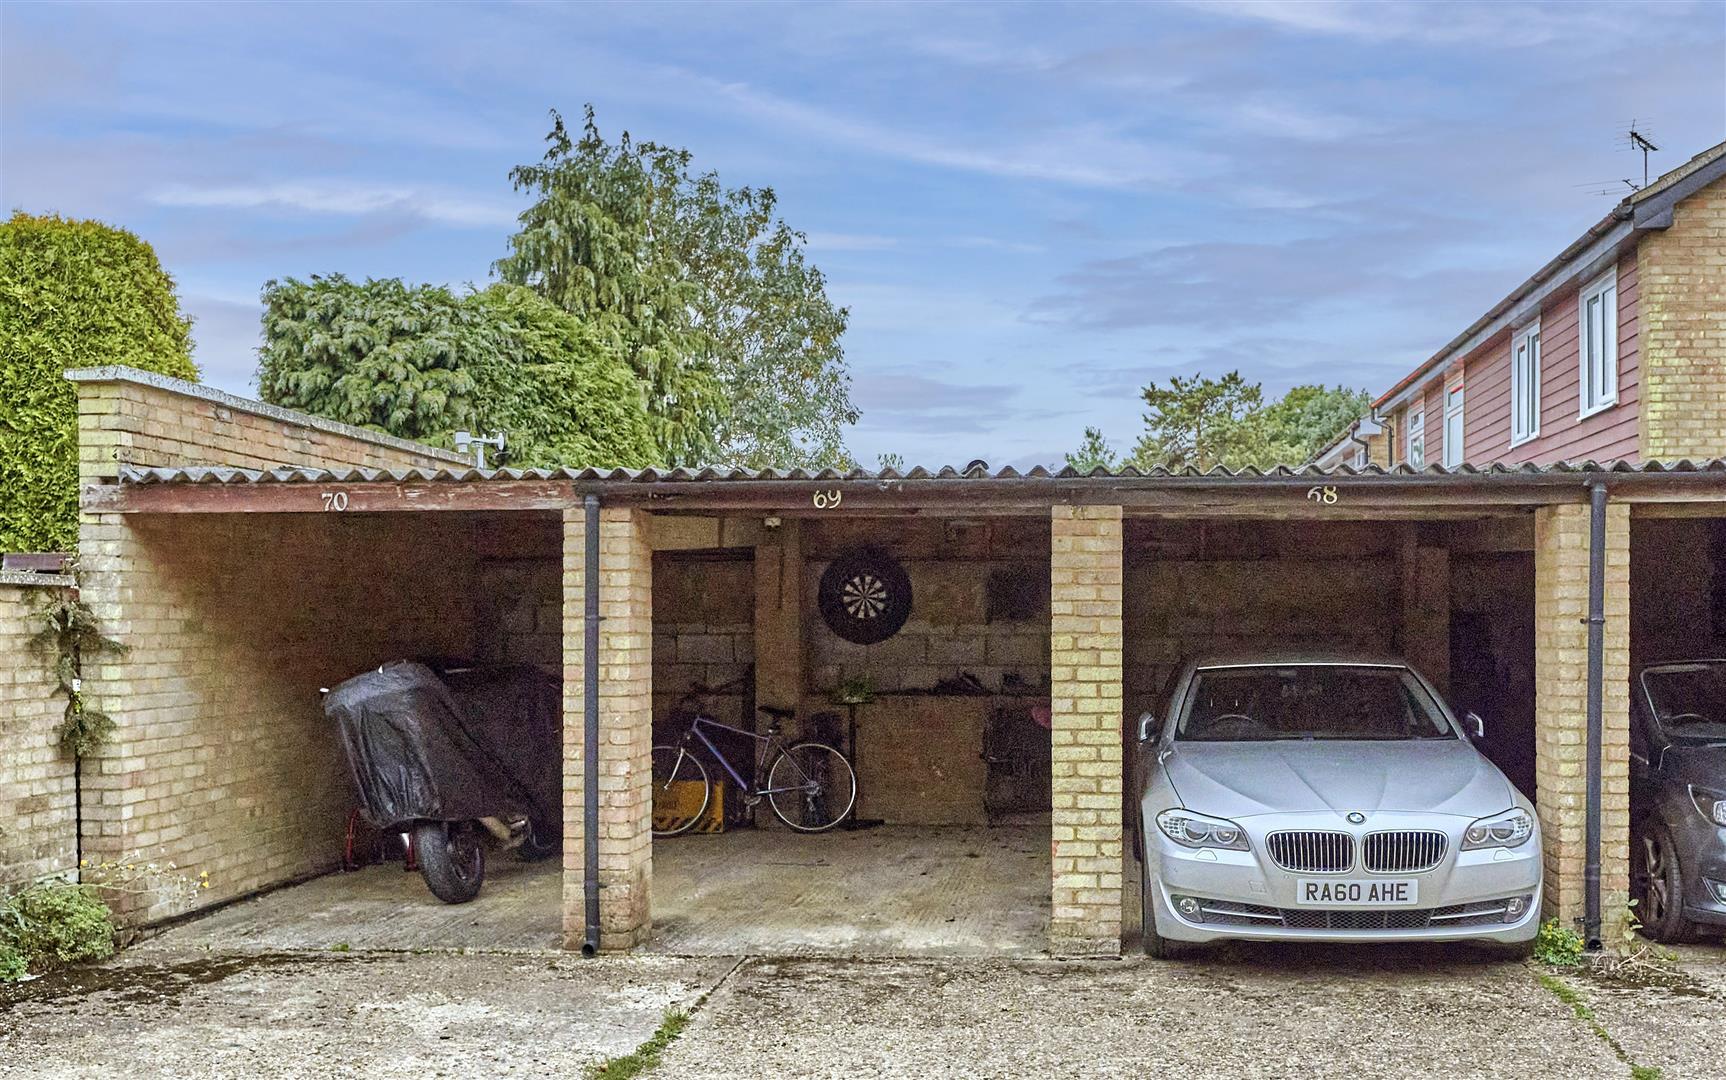
Close to the property is a courtyard where there are car ports, garages and parking.
This property has a numbered car port (69) and there is room to park one car to the front.
N.B. The measurement shown is an approximate size as there are no side walls. Some of the neighbouring properties have converted the car ports into a small garage/storage.
Essential information on transport links, shops, hospitals & doctors plus schools with their contact details & performance ratings is available on our website: www.lednor.co.uk
Find the property you are interested in and then select premium brochure.
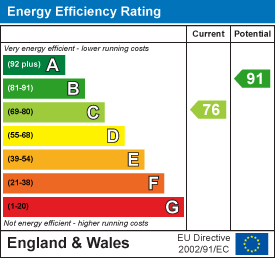
In this brochure you will find larger photographs, floor plan, Energy Performance Certificate and loads of useful information about the area that the property is located.
Through our contacts with local mortgage brokers, we are able to offer independent mortgage advice with no obligation.
They are independent for all protection needs allowing them to review your life assurance and critical illness policies so that they can ensure that you have the most suitable cover.
Your home is at risk if you do not keep up payments on a mortgage or loan secured against it.
M.D.Jackson Financial Services & Stablegate Financial are directly authorised by the Financial Conduct Authority.
For clarification, we wish to inform prospective purchasers that we have prepared these sales particulars as a general guide.
We have not carried out a survey, nor tested the services, appliances or specific fittings and any mention of such items does not imply that they are in working order. Room sizes are approximate and should not be relied upon for carpets and furnishings. Photographs are for illustration only and may depict items which are not for sale or included in the sale of the property. Any stated plot size is intended merely as a guide and has not been officially measured or verified. We have not checked the legal documents to verify the freehold/leasehold status of the property and purchaser is advised to obtain clarification from their solicitor or surveyor.
MONEY LAUNDERING REGULATIONS 2003. Intending purchaser will be asked to produce identification documents and we would ask for your co-operation in order that there be no delay in agreeing the sale.
List of nearest schools to this property.
* Distances are straight line measurements.
St Joseph's Catholic Primary School - 0.12 miles
Bishop's Stortford College - 0.38 miles
Bishop's Stortford College - 0.38 miles
List of nearest public transport to this property.
* Distances are straight line measurements.
Bishops Stortford Rail Station - 0.76 miles
London Stansted Airport - 5.11 miles
Bishops Stortford: Holy Trinity Coach Stop - 0.62 miles
East India Pier - 25.62 miles
To view or request more details:
Lednor & Company
3 Bridge Street
Bishop's Stortford
CM23 2JU